
Custom Kitchen Remodeling for Warminster Homes
Your kitchen is the true center of your home, and a successful project requires precise planning and local expertise. Across the 18974 ZIP code, from the classic 1950s ranchers near Rosewood Park to the split-levels surrounding Warminster Community Park, older floor plans often present structural opportunities for modern design. Partnering with a dedicated kitchen contractor in Warminster like Kontz Construction guarantees your updated space combines modern convenience with your home’s original character.
Our Custom Kitchen Services
We offer specialized services for kitchen renovation in Warminster and throughout the rest of the county, matching every project to your lifestyle and budget.
- Full Structural Remodels: Strip your space down to the studs to rebuild a custom layout, including removing interior non-load-bearing or load-bearing walls for an expanded living area. For projects requiring expanded floor plans or bump-outs, we also specialize in home additions in Warminster to maximize your square footage.
- Cabinet Refacing & Replacement: Upgrade to custom storage built around your daily workflow, or choose refacing for a fresh look on existing cabinet frames.
- Countertops & Custom Backsplashes: Select from durable quartz, classic granite, or custom tile backsplashes to match your aesthetic.
- Layout & Service Reconfiguration: Relocate plumbing, gas lines, and electrical circuits to create a smooth work triangle, improving the functional flow of older local floor plans.
From homes near Five Ponds Golf Club to classic properties around Craven Hall, every layout has its own opportunities and constraints. Working with a dedicated kitchen contractor in Warminster means your project is handled by a team that understands local home construction and manages every detail, from initial wall removals to the final trade finish, so your new space performs as well as it looks.
Popular Design Trends in Local Warminster Homes
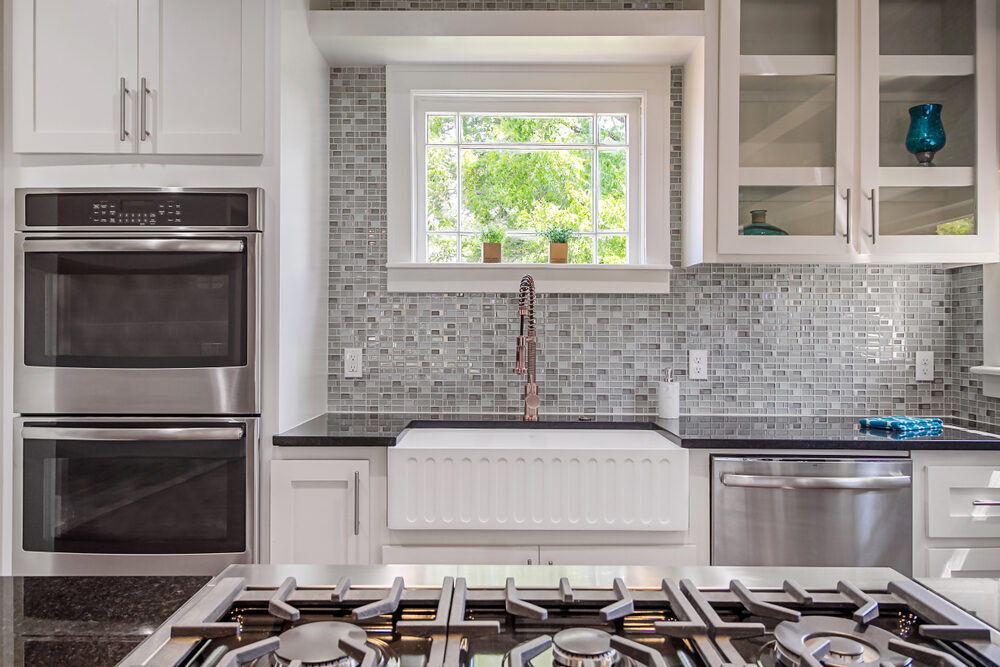
Many mid-century floor plans in the county were originally built with closed-off kitchens and limited cabinet space. Modern kitchen remodeling in Warminster focuses on maximizing natural light, increasing functional storage, and creating open gathering spaces:
- Open-Concept Conversions: Removing non-load-bearing walls between the kitchen and dining area creates a seamless transition for entertaining.
- Multi-Functional Kitchen Islands: Adding an island with built-in seating, hidden outlet charging stations, and extra prep sinks turns the kitchen into an everyday hub.
- Low-Maintenance Quartz & Full-Height Backsplashes: Homeowners favor stain-resistant engineered quartz paired with full-height tile or stone backsplashes for easy cleanup.
- Smart Storage Solutions: Deep pot drawers, pull-out spice racks, corner lazy Susans, and pantry cabinets eliminate cluttered counter space.
Realistic Kitchen Remodeling Timeline
A full overhaul involves multiple trades working in sequence. On average, expect a complete kitchen renovation in Warminster to take between 4 to 8 weeks once site work begins.
- Demolition & Utility Rough-In (Weeks 1–2): After finalized designs and material deliveries, we strip existing fixtures and execute the “rough-in” phase, moving supply lines, drain lines, gas conduits, and electrical runs.
- Township Inspections & Drywall (Week 3): Official inspectors review rough electrical and plumbing installations. Once approved, we hang, tape, and finish new drywall.
- Cabinetry & Countertop Templating (Weeks 4–5): We set the base and wall cabinets securely, after which fabricators capture laser-precise digital templates for custom countertop cuts.
- Surface Fits, Backsplash & Finishes (Weeks 6–8): Stone surfaces, tile backsplashes, new flooring, lighting fixtures, and appliances are integrated. A final punch-list review takes place before project completion.
Warminster Township Permits & Local Guidelines
Any project involving structural layout alterations, newly added electrical wiring, or relocated plumbing requires a building permit from Warminster Township. Cosmetic upgrades, such as swapping a faucet or applying a coat of paint, do not require township oversight.
As your trusted kitchen contractor in Warminster, Kontz Construction manages all documentation, blueprints, and inspection. Whether managing permits locally or handling high-end kitchen remodeling in Ivyland, our team operates as a fully licensed and insured Pennsylvania Home Improvement Contractor (PA HIC# 143994). Homeowners can verify credentials through the PA Attorney General’s database at any time.
Key Factors Driving Your Kitchen Remodel Cost
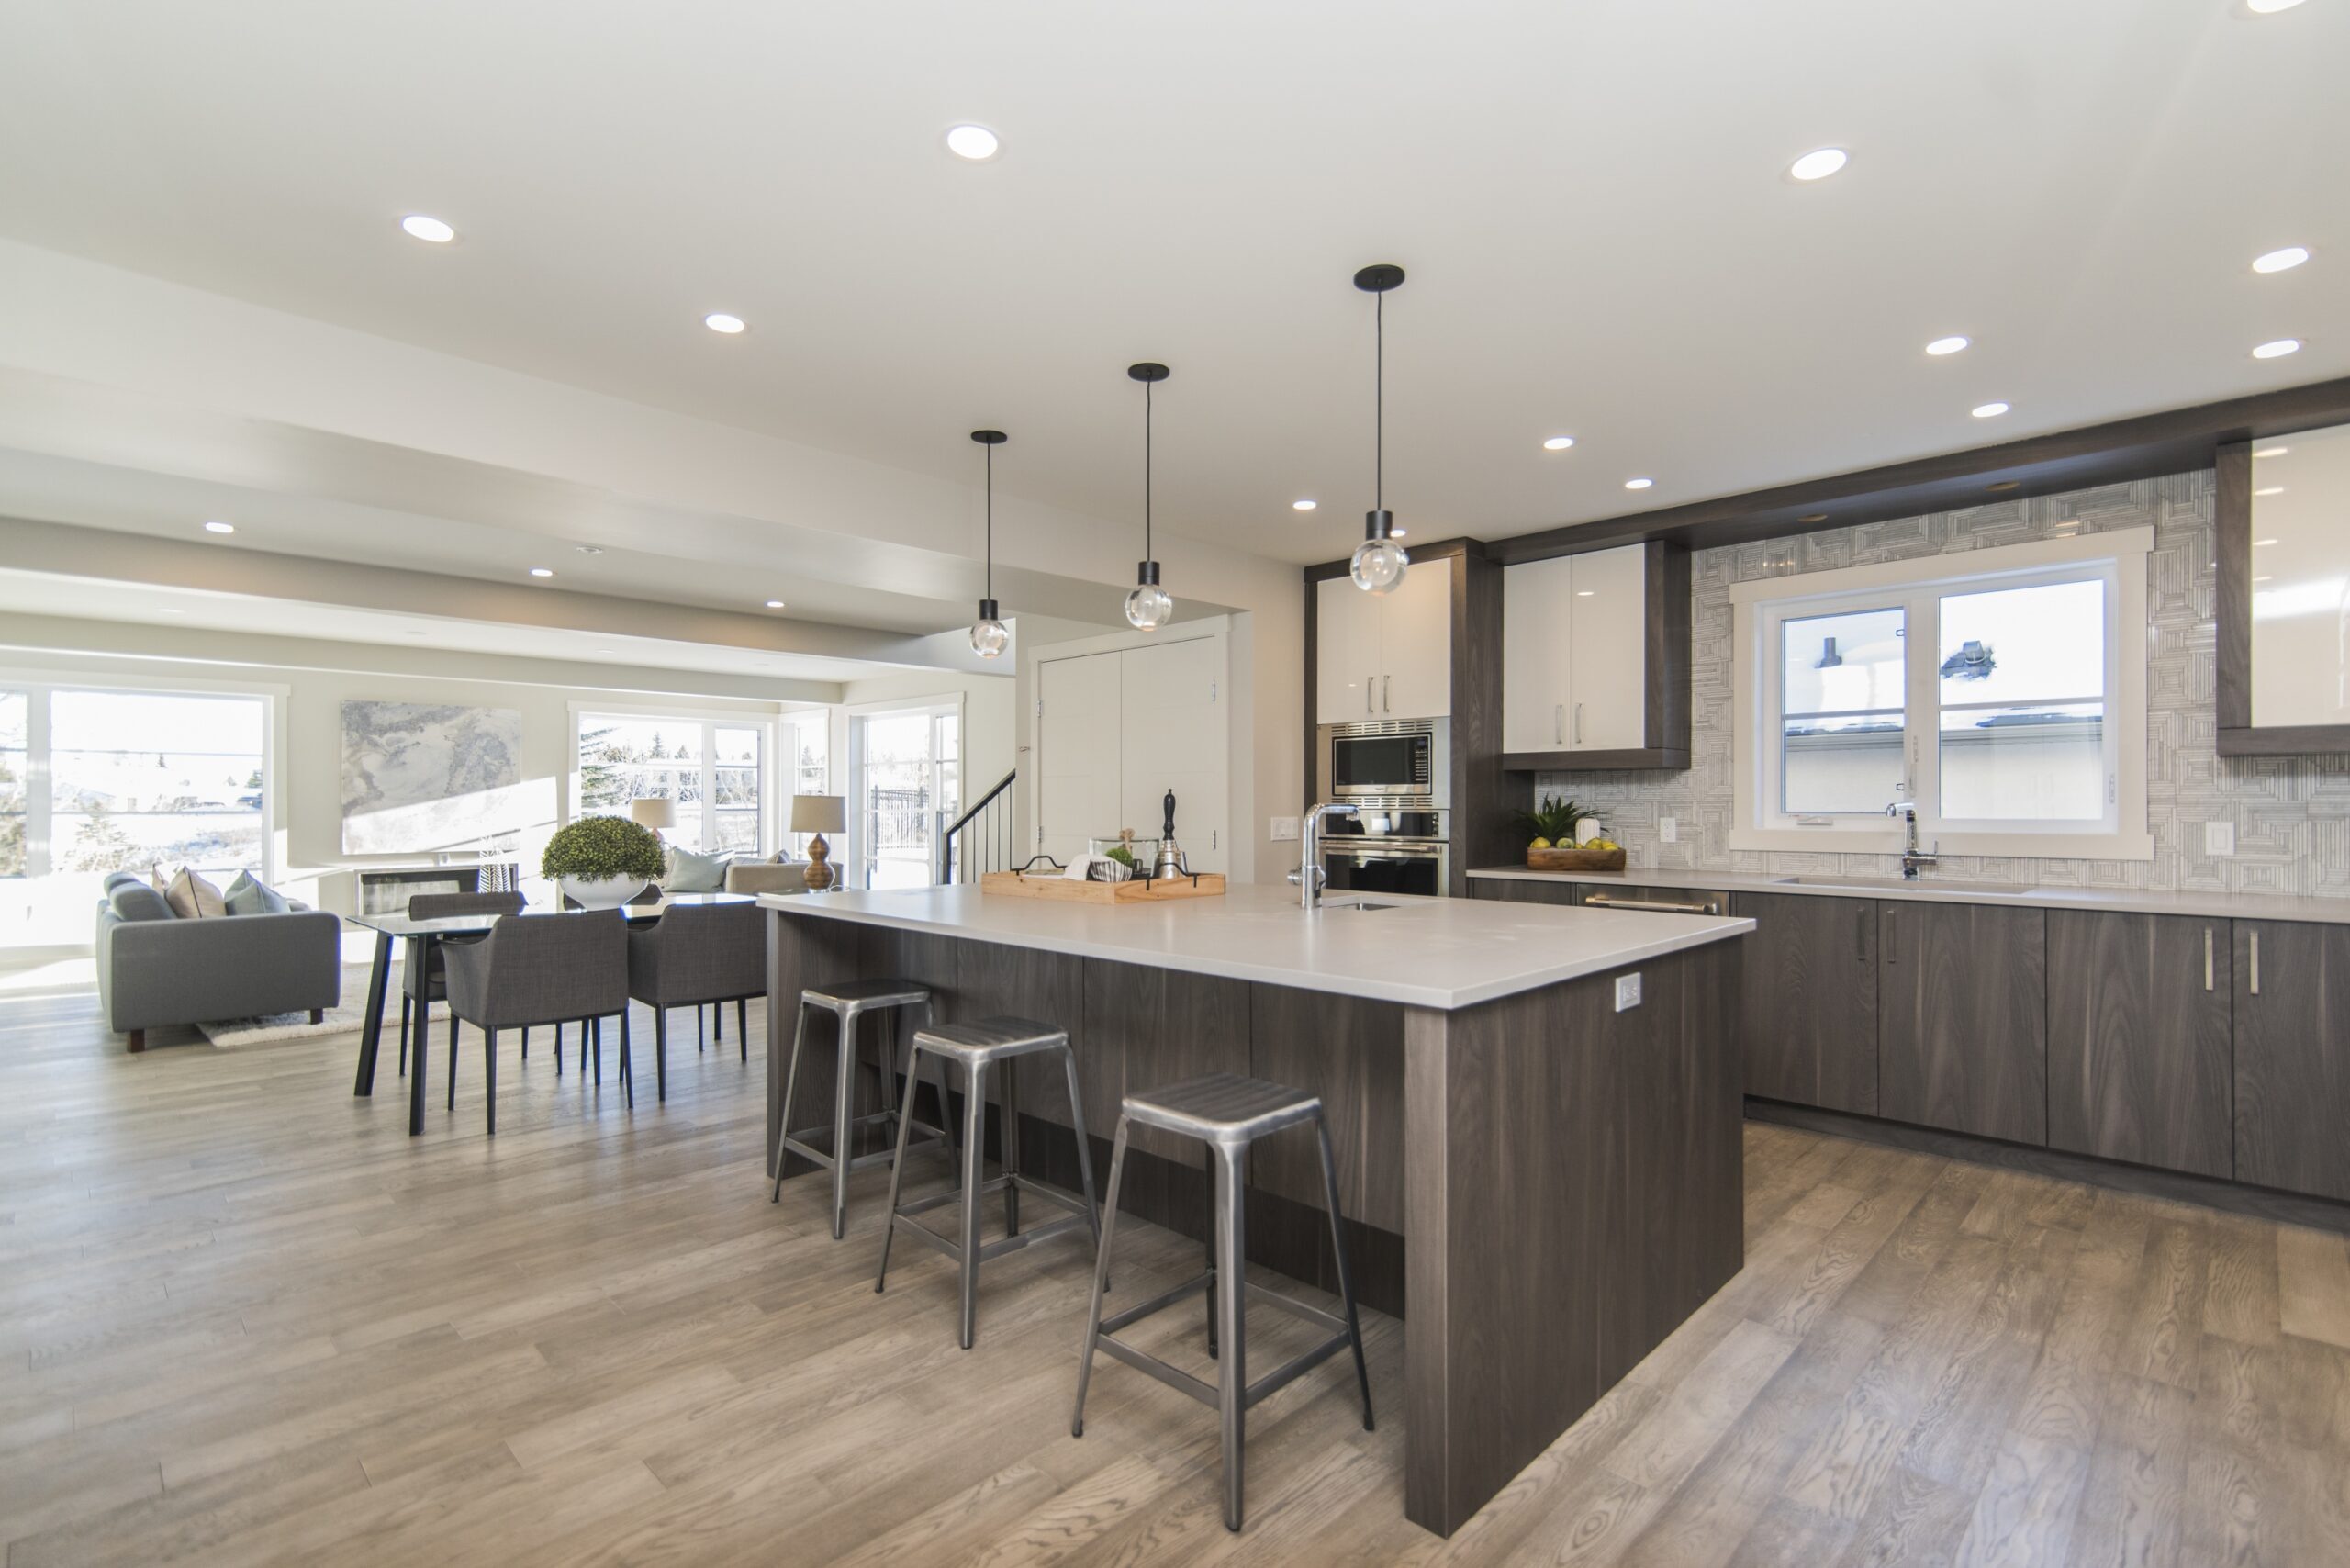
Your final kitchen remodel cost depends primarily on three variables: total square footage, selected material grades, and the scope of structural or utility adjustments required.
- Cosmetic Refreshes: Swapping out fixtures, updating backsplashes, or applying new paint keeps labor low while refreshing the space.
- Mid-Range Layout Updates: Upgrading to new cabinetry, solid surface quartz, and fresh flooring provides high long-term value without modifying load-bearing walls.
- Custom Overhauls: Opening up main living areas, relocating sink lines, and choosing custom millwork will increase overall labor and material investment.
Frequently Asked Questions: Kitchen Renovation in Warminster
Yes. Many ranch and split-level homes across the 18974 ZIP code were originally built with small, enclosed kitchens. Opening these spaces up to adjacent living or dining areas often requires removing dividing walls. Our team evaluates whether those walls are load-bearing, installs the necessary structural headers, and re-routes concealed electrical or plumbing runs to create a seamless, open-concept floor plan.
Only if your new design shifts the sink, dishwasher, or range from their original locations. Keeping your appliances and plumbing fixtures in their current spots keeps utility work minimal. However, if you are expanding your layout or adding a center island, our crew re-routes supply, drain, and gas lines to fit your new kitchen configuration.
Start Your Kitchen Project with Kontz Construction
Updating your kitchen improves both daily utility and overall property value. Contact Kontz Construction today to schedule your on-site consultation and receive a clear, detailed estimate for your upcoming project.