
Planning Your Kitchen Remodel: Establishing a Realistic Budget
June 22, 2026
Tackling a major home improvement project requires careful planning and clear expectations from the very beginning of the design process. When determining what to consider when remodeling a kitchen, homeowners must look beyond surface-level aesthetics to secure long-term satisfaction and utility.
A successful renovation requires balancing aesthetic desires with structural realities while keeping your finances firmly in check throughout the construction journey. By taking a holistic view of your home’s structural needs, you can create a culinary environment that adds significant value to your property and enhances your daily life.
Financial Planning and Contingency Buffers
Financial planning dictates every choice you make, from flooring materials to high-end appliance brands and plumbing fixtures. You must establish a realistic budget early to prevent impulsive spending when browsing expensive showrooms.
Professional contractors recommend setting aside a 10% to 20% financial contingency buffer within your total budget. This safety net is essential for maintaining financial stability if demolition reveals hidden water damage, subfloor rot, or outdated electrical wiring behind old walls.
Hiring an experienced, licensed team protects your investment and prevents costly code violations. If you are ready to modernize your cooking space, partnering with local experts for an upscale kitchen remodeling in Fairless Hills makes sure that your structural updates, gas lines, and permits are handled with absolute precision.
Analyzing Your Cooking Habits and Layout
Your daily routines should dictate how you organize and structure your newly updated culinary workspace for maximum efficiency and ergonomic comfort. Serious home chefs require vastly different storage configurations and counter space than busy families who primarily use the room for quick meals, homework sessions, and snacks.
The Functional Work Triangle
The traditional “work triangle” remains a fundamental principle in effective residential architecture and interior space planning. This time-tested concept positions the sink, refrigerator, and stove at three distinct, easily accessible points to minimize unnecessary steps during meal preparation.
The Refrigerator (Storage Zone)
Position the primary cold storage unit near the entrance of the kitchen so family members can access drinks without crossing into the active cooking path.
The Sink (Preparation & Prep Zone)
Maintain a clear, unobstructed path from the refrigerator to the sink. This area requires ample countertop workspace for washing and chopping ingredients.
The Stove or Range (Cooking Zone)
Place the cooking surface within 4 to 9 feet of the sink. Make sure heavy heat-resistant countertops flank both sides of the range for hot pots and pans.
The Role of the Kitchen Island and Storage
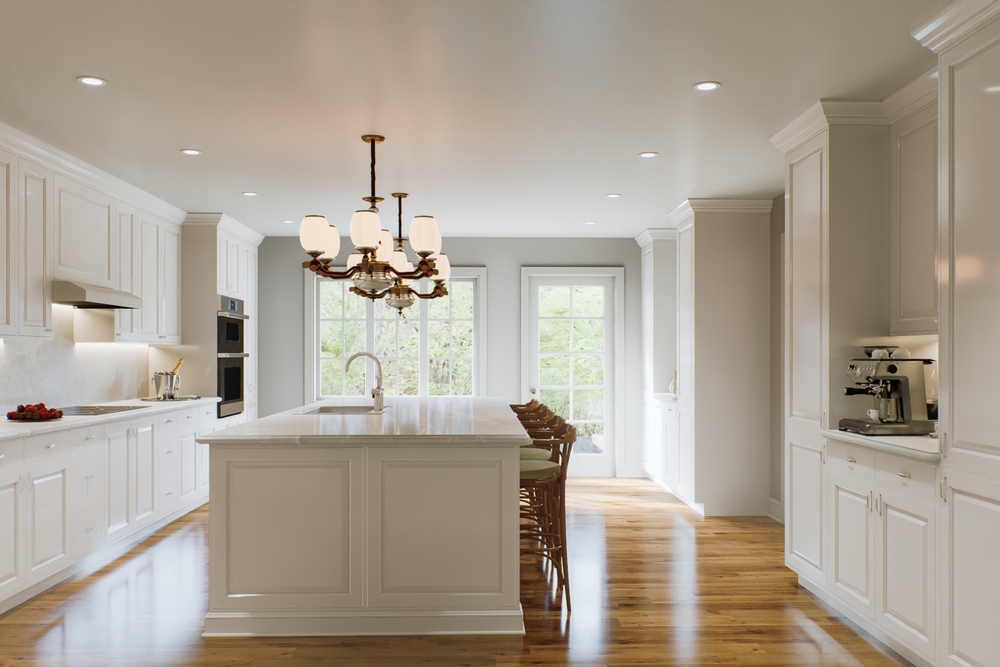
A central island serves as the primary focal point and multi-functional workhorse in modern, open-concept homes. Incorporating an island provides essential counter-height seating for casual dining while offering expansive zones for food preparation. It also creates a natural physical barrier that keeps guests safely outside the primary cooking zone during busy gatherings.
To maintain proper traffic flow, you must preserve at least 42 inches of clearance walkway around all sides of a fixed island. Insufficient walking space creates frustrating bottlenecks that ruin the flow of your entire room. Adding dedicated prep sinks, pull-out trash recycling centers, or under-counter microwaves to this central hub maximizes your perimeter counter space efficiently for other tasks.
Effective organization systems prevent daily clutter from accumulating across your beautiful new stone or quartz surfaces. Smart designers always look upward to capture unused vertical space:
- Ceiling-Height Cabinets: Extending your upper cabinetry directly to the ceiling eliminates dust-catching gaps and provides exceptional storage for rarely used seasonal items.
- Deep Base Drawers: Replacing standard lower cabinets with deep, heavy-duty drawers allows you to pull out heavy cast-iron pots and pans without bending or reaching into dark corners.
- Custom Inserts: Utilizing vertical tray dividers, spice drawer inserts, and specialized appliance lift-outs keeps your small appliances hidden yet instantly accessible.
Selecting Durable Materials and Custom Cabinetry
Investing in custom cabinets allows you to maximize every available inch of your specific floor plan. Unlike standard modular boxes, custom cabinetry fits perfectly around awkward architectural features, plumbing stacks, and uneven historic walls found in older homes. High-quality construction features plywood boxes, solid wood frames, soft-close hinges, and dovetail drawer glides that easily withstand the wear and tear of a busy household.
Choosing the right kitchen floor and countertops is equally important for long-term durability. You need flooring that is highly water-resistant, slip-resistant, and capable of handling heavy foot traffic.
Popular choices include porcelain tile, luxury vinyl plank (LVP), and refinished hardwood, each offering different levels of maintenance. For countertops, engineered quartz remains a premium favorite due to its non-porous surface, which naturally resists staining, scratching, and bacterial growth without requiring periodic sealing.
Lighting Design and Electrical Planning
A complete lighting design is essential for creating a space that is both functional for precise knife work and inviting for social entertaining. A professional design relies on three distinct layers of light:
- General Ambient Lighting: Strategic recessed ceiling lights placed to avoid creating shadows over your primary work zones.
- Task Lighting: High-output under-cabinet LED strips that directly illuminate your countertops, cutting boards, and recipe books.
- Accent Lighting: Decorative pendant lights hanging over the island or internal glass-front cabinet lighting to add visual depth.
Proper electrical planning makes sure you have code-compliant arc-fault and ground-fault (GFCI) outlets spaced along your backsplash to comfortably accommodate coffee makers, blenders, and smart home charging stations without relying on messy extension cords.
Managing the Renovation and Professional Execution
The physical remodeling process can be highly disruptive, making communication with your contractor paramount. Before demolition day, establish a temporary kitchen setup in an adjacent room with a microwave, coffee station, and small refrigerator to maintain a sense of normalcy during active construction.
While a DIY approach might seem tempting to save money upfront, sub-surface mistakes in plumbing lines or electrical box configurations can lead to catastrophic failures later. Hiring a specialized firm protects your home and achieves smooth project management across all trades.
At Kontz Construction, our building expertise streamlines the entire renovation timeline. From obtaining building permits and updating old electrical service panels to executing flawless tile backsplashes and custom millwork, we manage the logistics so you don’t have to. Our expertise is sought after by homeowners seeking sophisticated kitchen remodeling in Bryn Athyn, PA, where preserving unique architectural charm requires meticulous attention to detail.
Enhance Your Home with Kontz Construction
Your kitchen is the heart of your home; it deserves the highest level of craftsmanship, structural integrity, and thoughtful design. At Kontz Construction, we bring decades of specialized building and remodeling experience to every residential project. Our dedicated team works closely with you through every phase, turning your outdated layout into a luxurious, highly functional space customized to your unique lifestyle.
Start Designing Your Dream Kitchen Today
Ready to get rid of clutter, improve your workflow, and add premium long-term equity to your property? Let our remodeling specialists bring your vision to life with precision and style.
Contact Kontz Construction today to schedule an initial design consultation, or visit our online portfolio to see our stunning, high-end kitchen transformations. Let us handle the permits, layout optimization, and professional construction phases while you look forward to your beautiful new space!