
Designing a Seamless Transition: How to Pair Custom Decks with Kitchen Remodels
September 15, 2026
Homeowners who plan custom decks and kitchen remodels as one project almost always end up with a better result than those who tackle them years apart. The reason is simple: the rear wall of the house is shared territory, and decisions about door openings, floor heights, framing and electrical service affect both spaces at once. Coordinating the two lets you design one continuous flow from the island to the grill instead of stitching together mismatched work later.
At Kontz Construction, we have spent more than 25 years performing custom decks and kitchen remodels in Bucks County, the projects that combine both tend to move faster per square foot. Below is how the pairing actually works, from structural details to permits to realistic budget ranges.
Why Combining the Two Projects Makes Sense
The back wall of a kitchen is usually the wall that carries the new patio door, the exhaust venting, and often a portion of the roof load. Opening that wall twice means paying twice for demolition, temporary shoring, siding patching and interior drywall repair.
- Shared demolition and framing: Enlarging a door opening from a 6-foot slider to a 12-foot multi-panel unit requires a new header regardless of which project pays for it.
- One permit package: Most townships in southeastern Pennsylvania will review a combined building, electrical and plumbing application at the same fee schedule tier rather than charging two full reviews.
- Consistent design language: Cabinet finishes, decking color and railing metal can be chosen side by side under the same light.
- Single mobilization: Dumpsters, scaffolding, protection and site fencing are set once, which typically saves 5% to 10% of combined general conditions costs.
There is also a resale argument. Research from the Harvard Joint Center for Housing Studies has consistently ranked kitchen work and exterior living space among the largest categories of owner improvement spending, and buyers read the two as one connected amenity.
Start With the Opening, Not the Cabinets
The doorway between the kitchen and the deck sets the ceiling for everything else. Once it is framed, you cannot easily move the sink wall or the grill station without rethinking the whole layout.
Common opening sizes and what they do
- Standard 6-foot slider: The least expensive option, usually $1,800 to $3,500 installed, but it leaves only about 33 inches of clear passage.
- 8-foot French or sliding unit: A good middle ground for galley kitchens where the run of the counter cannot be shortened.
- 12- to 16-foot multi-slide or folding wall: Creates a genuine indoor-outdoor room. Expect $9,000 to $25,000 depending on operation, glazing and whether a structural header upgrade is needed.
Getting the Floor Heights Right
Nothing kills the feeling of continuity faster than a 7-inch step down onto the deck. A flush or near-flush transition is the detail that makes the two spaces read as one.
Building code allows a limited drop at exterior doors, and standard practice is to set the deck surface roughly 1 to 1.5 inches below the interior finished floor so water drains away from the threshold. Achieving that requires the deck framing to be planned before the kitchen subfloor is finalized, which is exactly why the two designs should be drawn together.
Where a truly flush transition is the goal, we typically use a recessed threshold pan, a linear drain or open-joint decking directly outside the door, and a slight ⅛ per foot slope away from the house. That detail is fussy to retrofit and simple to build the first time.
Structure, Flashing and the Ledger Board
A deck attached to a house is only as sound as its ledger connection. Improper ledger attachment and missing flashing remain leading causes of deck collapse and rot damage in wood-framed homes.
- Flashing: Metal or self-adhered flashing must lap behind the house wrap and over the ledger so water cannot reach the rim joist.
- Fasteners: Structural screws or through-bolts in a staggered pattern, sized and spaced per the prescriptive tables published by the American Wood Council.
- Footings: In our region, footings generally extend 36 to 42 inches deep to sit below the frost line.
- Cantilevered or bumped-out kitchens: If the remodel pushes the exterior wall out, a freestanding deck frame is often the cleaner engineering answer.
Any time a wall is opened, it is worth checking the condition of what sits above it. Water staining at a rim joist frequently traces back to gutters or roof edge detail rather than the deck itself, so a quick inspection during demolition can save a second project later.
Utilities: Plan Them Once
Running a gas line, dedicated circuits and low-voltage lighting to a deck is dramatically cheaper while the kitchen walls are already open. A grill station, an outdoor refrigerator and a ceiling fan on a covered section can all be fed from the same panel work the interior remodel already requires.
- Gas: A 1/2-inch line stubbed to the grill location, with an accessible shutoff valve.
- Electrical: GFCI-protected exterior receptacles, at minimum one per deck level, plus weather-resistant covers.
- Lighting: Riser lights, railing lights and a switched fixture near the door, ideally on the same dimmer scene as the kitchen perimeter lighting.
- Water: A frost-free hose bib or a small prep sink if the deck will host regular cooking.
Permits and Inspections
Combined projects almost always require permits. Enlarging a structural opening, adding circuits, moving plumbing and attaching a new deck each trigger municipal review in most Pennsylvania jurisdictions. Deck permits typically involve a footing inspection, a framing inspection and a final, while the interior work adds rough electrical and rough plumbing stops.
Our guide on distinguishing cosmetic updates from structural alterations covers the same logic that applies to kitchens: surface finishes rarely need paperwork, and anything touching framing or utilities does.
Budget and Sequencing
Mid-range kitchen remodels in Churchville and the suburbs commonly land between $45,000 and $95,000 in 2026, with high-end projects running well past that. Decks vary widely by material: pressure-treated framing with composite surfacing typically runs $40 to $75 per square foot installed, while premium hardwood or fully covered structures can exceed $110 per square foot.
For a realistic look at how those numbers are built, see our breakdown of establishing a realistic kitchen remodel budget. A combined project generally follows this order:
- Design and permitting: 4 to 8 weeks, including drawings and municipal review.
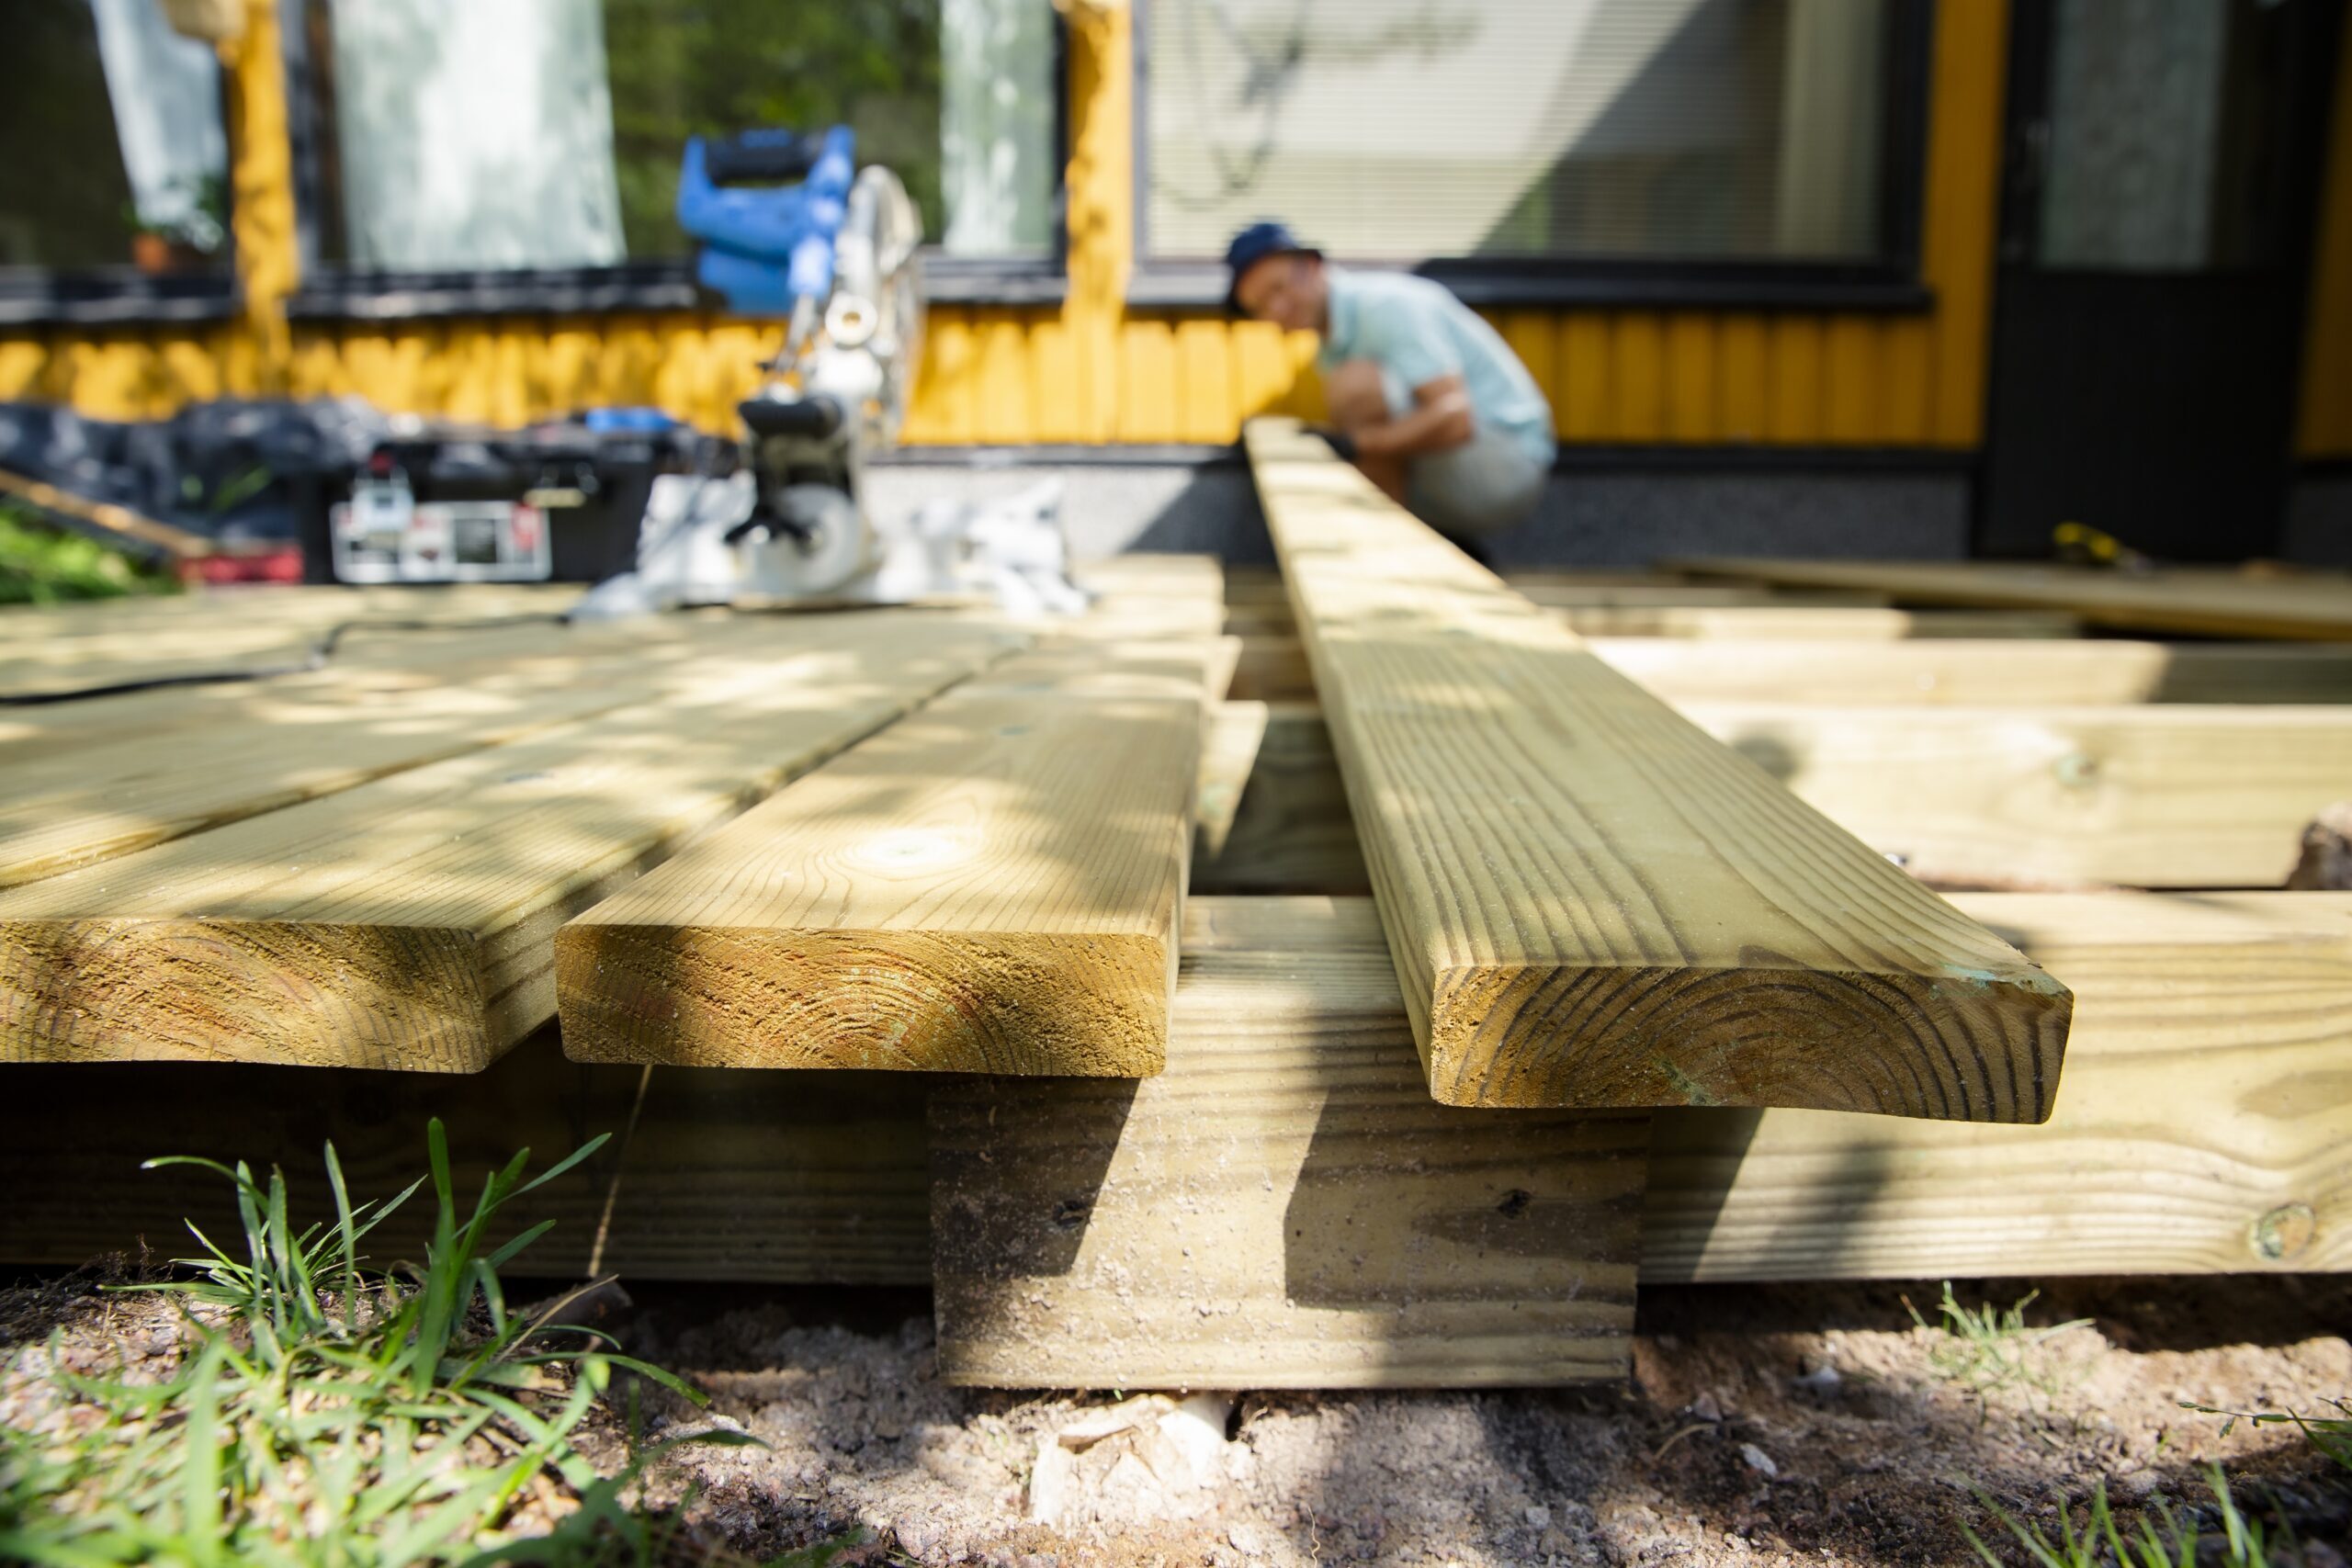
- Deck footings and framing: 1 to 2 weeks, done early so the exterior door has a landing.
- Wall opening and door installation: 3 to 5 days, weather permitting.
- Kitchen rough-ins and inspections: 2 to 3 weeks.
- Cabinets, counters, decking surface and railings: 3 to 5 weeks.
Total duration for a coordinated project usually falls between 10 and 16 weeks. Homeowners weighing whether the disruption is worth it may find our article on how a kitchen remodel can bring new life to your home helpful for setting expectations.
Design Details That Tie the Two Spaces Together
Once the structure is settled, the visual connection comes down to a handful of repeated choices. Carry the interior flooring tone into the decking color family rather than matching it exactly, since an exact match tends to look off under natural light.
- Sightline alignment: Center the door on the island or the sink run so the view outward feels intentional.
- Repeated materials: A stone used on the kitchen backsplash can reappear on a grill surround or a deck skirt.
- Railing selection: Cable or slim aluminum railings preserve the view; heavy balusters visually wall off the kitchen.
- Consistent scale: A 14-foot island paired with a 10-by-12 deck feels lopsided. Size the outdoor space to seat roughly the same number of people.
Frequently Asked Questions
Should the deck be built before or after the kitchen remodel?
Build the deck framing first, usually 1 to 2 weeks ahead of the interior demolition. The framing establishes the exterior floor height that the new door threshold must match, and it gives crews a safe landing once the wall is opened.
How much does it cost to add a large patio door during a kitchen remodel?
Expect $9,000 to $25,000 for a 12- to 16-foot multi-slide unit including the structural header, flashing and interior finish work. A simpler 8-foot sliding door in an existing rough opening often falls between $3,000 and $6,500.
Can the deck be perfectly flush with the kitchen floor?
Yes, but it requires a drainage detail such as a recessed threshold pan or a linear trench drain at the door. Standard construction sets the deck 1 to 1.5 inches lower so runoff moves away from the house rather than under the sill.
Do I need separate permits for the deck and the kitchen?
Most townships issue one building permit covering both scopes when the work is submitted together, though electrical and plumbing subpermits are usually listed separately. Deck permits alone commonly run $150 to $500 depending on the municipality and project valuation.
What deck size works best with an open kitchen?
A deck of 300 to 450 square feet comfortably supports a dining table, a grill station and a small seating group for a typical open kitchen. Anything under about 200 square feet tends to feel cramped once a table and grill are in place.
Plan a Connected Kitchen and Deck Project
Kontz Construction designs and builds both sides of that wall, from framing and door openings to cabinetry and finished railings. Contact Kontz Construction to walk your space and review a combined scope, budget range and build schedule before design begins.